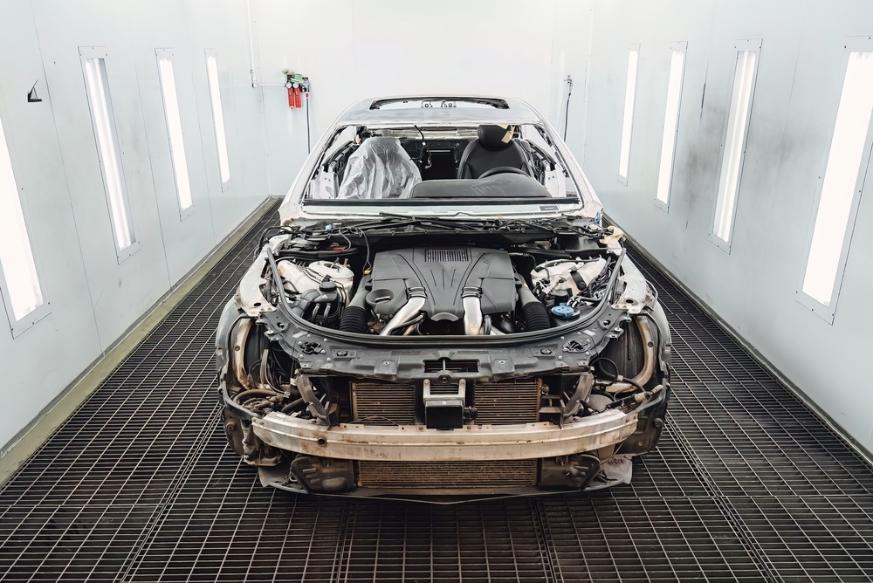
Legislators in the United States and Europe have set a simple two-part requirement on paper: new vehicles must be equipped with minimum ADAS functions, and courts as well as OEM procedures require repairers to restore those same functions after a collision, verified and calibrated to manufacturer specifications. In principle, nobody can argue against this road-safety logic.
The problem is that this dual requirement rests on a false assumption: that the means needed to execute it actually exist at the repairer’s level. They don’t.
A requirement that assumes data OEMs don’t provide
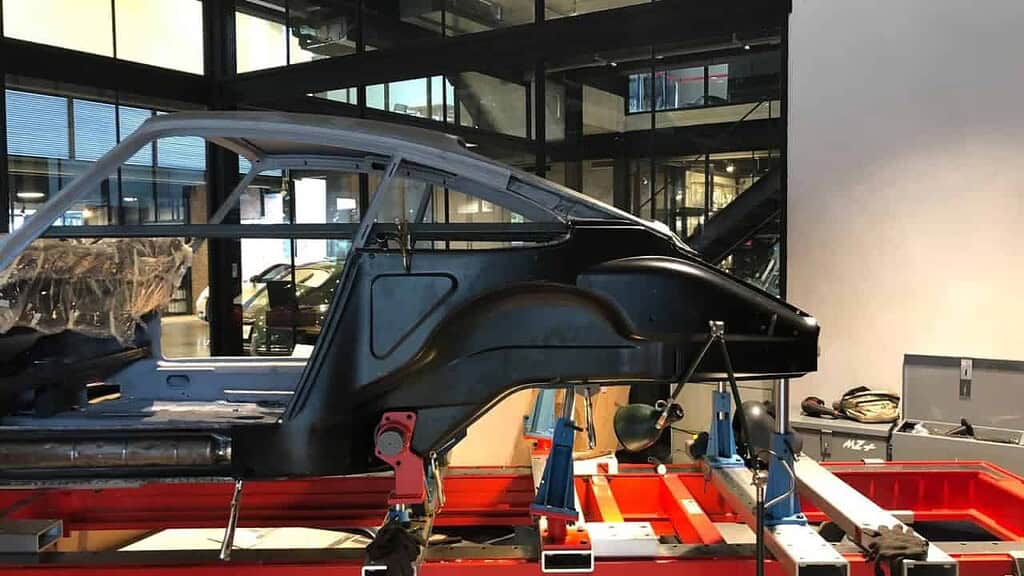
To properly calibrate an ADAS system after body repair, the vehicle’s structure must first be restored to the exact geometric tolerances defined by the manufacturer, this is the precondition for any valid post-repair ADAS recalibration. Yet the systematic, complete, and standardized dimensional data needed for this verification is not made available in a standardized way by most OEMs to the whole network of approved equipment suppliers, and by extension to the repair network. This is precisely the gap the proposed U.S. federal ADAS Functionality and Integrity Act aims to close, by requiring manufacturers to publish vehicle tolerance and sensitivity data within thirty days of a new vehicle’s release, the very existence of this bill confirms that such data is not systematically available today.
Procedures that must finally answer the right questions about tooling
The second missing link concerns the tooling itself, and this is where OEM procedures remain silent on essential points. A genuine structural repair procedure should clearly answer four questions, and today it doesn’t:
- Are the tools authorized to repair the vehicle structure actually verified and validated by the OEM itself, the OEM must certify that the chosen tooling is capable of reaching the repair precision required for valid post-repair ADAS recalibration, or merely tolerated without any real compliance check?
- Are the electronic measuring tools used to check the structure sufficiently accurate and repeatable to bring the vehicle’s geometry back within the generally defined tolerance, typically around 2 mm, needed for correct positioning of ADAS sensor mounting points?
- Shouldn’t mechanical jig-based tooling be preferred in certain cases, given that its geometric accuracy is intrinsic and does not depend on electronic calibration that may drift over time or lack sufficient precision to bring the vehicle back within those tolerances?
- Is the metrology of this measuring and repair equipment periodically checked, as required by good industrial practice for any measuring instrument involved in safety?
Until an OEM procedure settles these four points, it transfers to the repairer a responsibility it does nothing to help them carry: choosing, with no imposed reference standard, tooling whose actual approval, accuracy, and long-term metrological stability they cannot verify. Yet in the event of a claim, it is the repairer, not the OEM who wrote a procedure silent on these points, who is judged against that standard of care.
The contradiction is structural, not theoretical
The repairer is thus asked to deliver an outcome (a compliant, safe ADAS restoration) without being guaranteed either reference structural data or tooling whose OEM validation and periodic metrological control would be explicitly required. This is an obligation of result backed by an absence of obligation of means further up the chain, from OEMs and procedure writers. Lawsuits tied to missed or improper calibrations in the U.S. rose from three in 2018 to sixty-one in 2024, each case costing shops on average between $200,000 and over $1 million.
What this means in practice
| Legislator's Requirement | Condition needed to meet it | Reality on the ground |
|---|---|---|
| Restoration of certified ADAS functions | Systematic, standardized OEM structural data | Incomplete, non-standardized, often inacessible data |
| Calibration compliant with specifications | Tooling genuinely validated by the OEM, certified accuracy compatible with +/-2mm tolerances | Procedures silent on real validation of authorized tooling |
| Reliable measurement over time | Periodic metrological control of measuring equipment, as in any industry | No systematic requirement for periodic metrological verification in procedures |
| A "safe" vehicle returned to the road | Coherent chain of responsibility OEM - equipment maker -repairer | The repairer alone bears final responsibility without matching means |
There is therefore an obvious contradiction: the final repairer is held to an obligation of result they are structurally prevented from fulfilling, for lack of data and tooling whose reliability should be guaranteed by those who set the requirements in the first place. And the outcome of this contradiction is not administrative, it results in vehicles returned to the road with active safety functions potentially compromised.
Until OEMs provide systematic and complete data, explicitly certify authorized tooling (electronic or mechanical jig-based) as capable of reaching the required precision, and mandate periodic metrological control of this equipment as in any serious industry, demanding a “safe” restoration from the repairer will remain a regulatory fiction, convenient for assigning blame, but incapable of producing the safety it claims to guarantee.
Real ADAS safety is not declared. It is demonstrated.
Other ADAS articles :