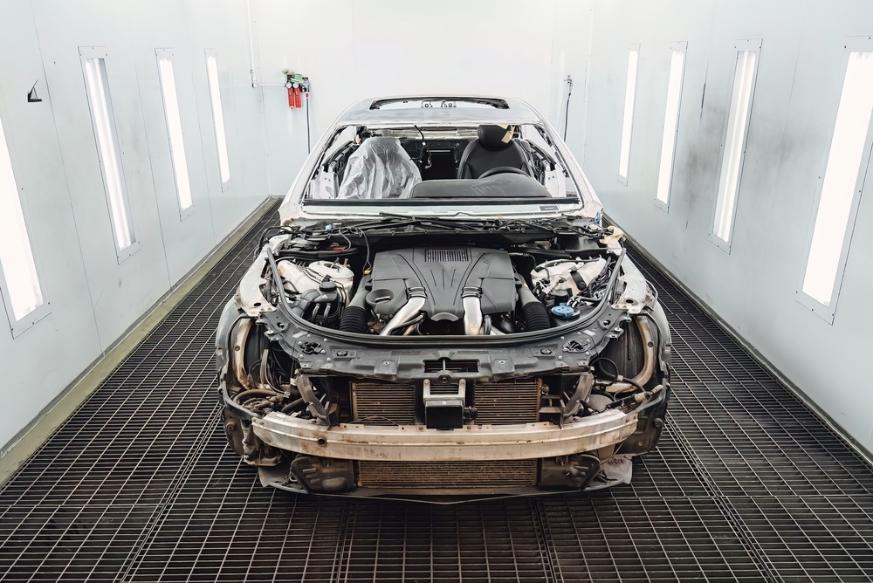
Accurate structural measurement is the foundation of quality collision repair. As Advanced Driver Assistance Systems (ADAS)-equipped vehicles require millimeter-level precision for safe post-repair operation, the measuring systems that car repair shops use to accurately take measurements have become more critical than ever.
This guide explains the different measuring systems in automotive repair, how each technology works, and what determines accuracy across different approaches.
What Are the Measuring Systems Used in Automotive Repair?
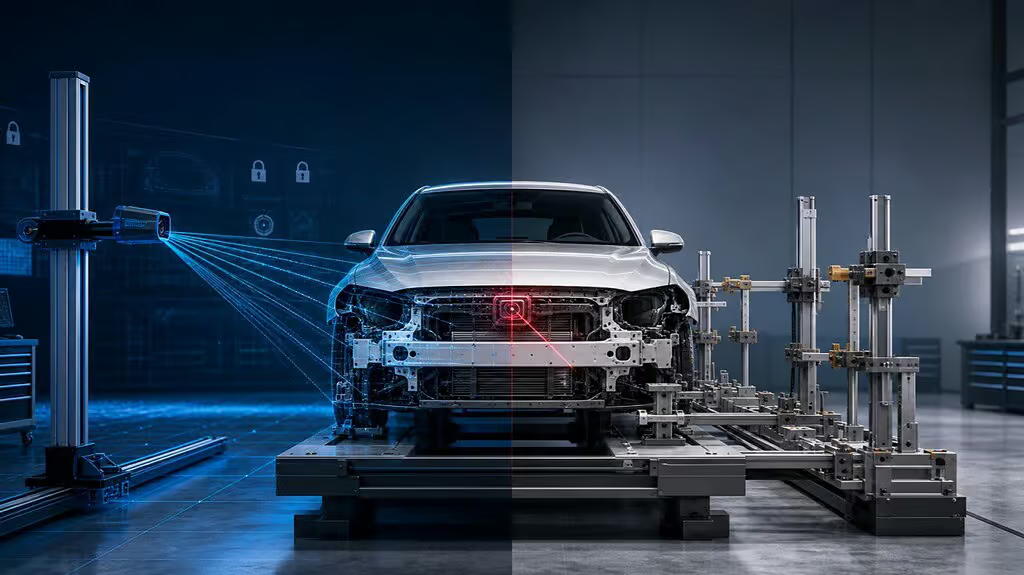
When it comes to the measuring technology used for automotive structural repair, shops generally choose from three categories: mechanical, laser, and electronic 3D systems. Each serves a different purpose depending on repair volume, accuracy requirements, and budget.
Mechanical Measuring Systems
Tram gauges and centering gauges are the most basic approach to structural measurement. These manual tools compare distances between reference points on a vehicle’s frame or unibody, giving technicians a straightforward way to identify misalignment.
The advantage here is affordability. Keeping mechanical systems running smoothly requires minimal outlay and no calibration software. However, a technician’s skill and their data interpretation significantly impact measurement accuracy. For shops that occasionally do structural work or basic alignment checks, mechanical gauges are sufficient. But, for high-volume collision centers and those pursuing OEM certifications, these fall short of current repair requirements.
Laser Measuring Systems
Laser systems project beams to fixed reference points on a vehicle’s undercarriage, providing visual confirmation of alignment or misalignment. Compared to mechanical tools, laser measurement delivers greater consistency and removes some of the interpretation guesswork.
That said, laser systems still require proper calibration and careful setup to produce reliable results. They are a middle ground between basic mechanical tools and the precision of electronic systems, making them suitable for shops that need improved accuracy without the investment required for full 3D measurement capability.
Electronic 3D Measuring Systems
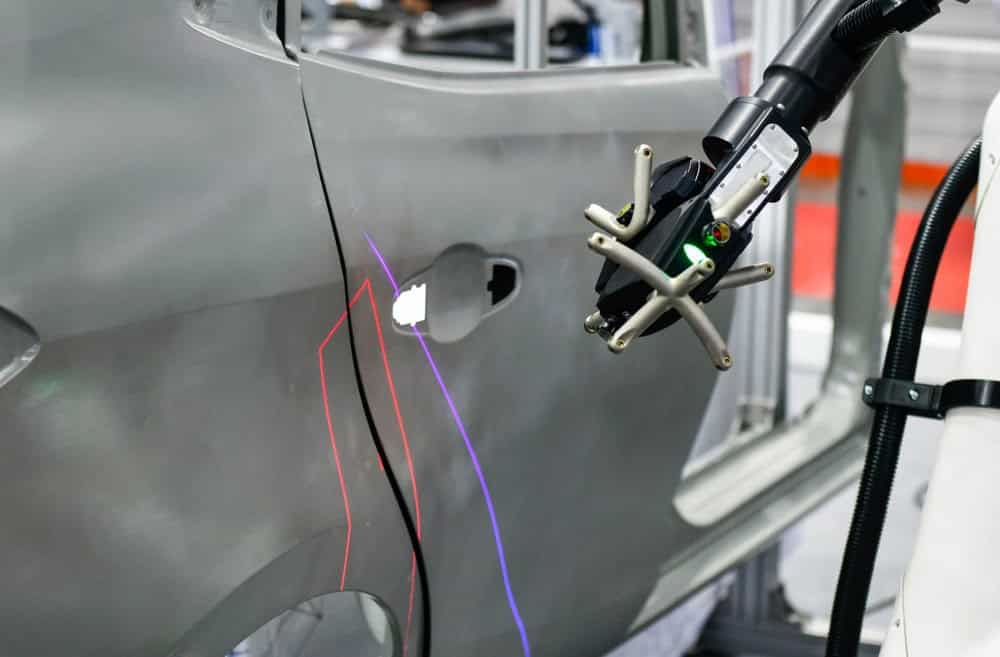
At the top of the accuracy spectrum sit electronic 3D measuring systems. These multi-piece systems use targets or sensors mounted to vehicle reference points, tracked by cameras or electronic receivers that generate real-time digital readouts. The system then compares the actual vehicle dimensions against OEM specifications stored in integrated databases.
Beyond precision, electronic 3D systems enable pre- and post-repair documentation that supports insurance claims and quality assurance processes. For shops working on late-model vehicles with complex structures and ADAS components, this level of measurement capability has become essential rather than optional.
How Measuring Technology for Automotive Has Evolved
The evolution of measuring technology for automotive repair reflects the increasing complexity of vehicle construction.
Early collision repair relied on physical measurements and experienced guesswork. Technicians used basic tools and their own judgment to assess whether a frame had returned to acceptable tolerances – a process that worked reasonably well when vehicles were simpler and safety systems less sophisticated.
Laser systems arrived in the 1990s and 2000s, introducing greater consistency and reducing reliance on an individual technician’s interpretation of the damage. This technology allowed shops to verify alignment with more confidence, though accuracy still depended on proper setup and calibration discipline.
Modern electronic systems now integrate with OEM databases containing thousands of vehicle blueprints, giving technicians access to factory specifications for virtually any make and model. The latest development involves AI-powered diagnostic platforms that combine measurement data with repair planning tools, streamlining the process from damage assessment through final verification.
What Is the Most Accurate Frame Measuring System?
For shops seeking the most accurate frame measuring system, electronic 3D systems currently lead the industry in both precision and repeatability.
That said, several factors that determine real-world accuracy beyond the technology itself:
- Target placement consistency matters — even the best system produces unreliable data if targets aren’t mounted correctly.
- Calibration frequency affects long-term precision, and database quality determines whether the specifications being compared against are truly accurate.
- Technician training ties everything together, since the equipment is only as reliable as the person operating it.
OEM-approved systems provide an additional layer of confidence by ensuring measurements align with factory specifications rather than generic tolerances. Real-time feedback also allows technicians to monitor corrections as they pull, reducing the likelihood of rework and improving first-time accuracy.
Choosing the Right System for Your Shop
Selecting an auto body measuring system requires weighing repair volume, vehicle mix, and certification goals.
Shops pursuing manufacturer approvals will likely need electronic 3D systems with documented reporting capabilities, since most OEM certification programs require specific measurement and documentation standards. Integration with existing bench and jig systems also improves workflow efficiency, as a measuring system that works seamlessly with your frame machine for cars reduces setup time and potential for error.
When evaluating total cost of ownership, factor in training requirements and ongoing technical support. A sophisticated system delivers little value if technicians aren’t equipped to use it correctly, and responsive manufacturer support protects the investment over time.
Trust Celette Measuring Systems
The right measuring system protects repair quality, supports insurance documentation, and positions shops for the demands of modern vehicle construction. Celette’s electronic measuring solutions, including the Naja 3D and Eagle 3D systems, are backed by OEM partnerships and integrate directly with Celette bench platforms for streamlined structural repair workflows.
Contact Celette today to discuss each of our systems and help find which measuring system configuration fits your operation.
3D Measuring System FAQs
What measuring systems are used in automotive collision repair?
Collision repair shops use mechanical, laser, and electronic 3D measuring systems to assess vehicle frame and structural alignment.
Are mechanical measuring systems still used today?
Yes, mechanical tools like tram gauges are still used for basic measurements and low-volume structural work, but they lack the precision needed for modern OEM repairs.
How accurate are laser measuring systems?
Laser systems offer better consistency than mechanical tools but still depend on proper setup and calibration, making them a mid-level accuracy option.
What makes electronic 3D measuring systems the most accurate?
They use sensors or targets tracked by cameras and compare real-time measurements to OEM specifications stored in vehicle databases, ensuring high precision and repeatability.
Why is structural measurement critical for ADAS-equipped vehicles?
ADAS components require millimeter-level structural accuracy to function correctly, and improper measurements can prevent successful sensor calibration.
Do OEM certification programs require specific measuring systems?
Most OEM certification programs require electronic 3D measuring systems with documented pre- and post-repair reports.
What factors affect real-world measuring accuracy?
Target placement, calibration frequency, database accuracy, technician training, and OEM approval all directly impact measurement reliability.